

- Location
- Wigan, Greater Manchester
- Main contractor
- Wates Construction
- Client
- Department for Education
- Sector
- Education
- Cladding area
- 2,762 m²
- Package value
- £750k-£1m
What we did
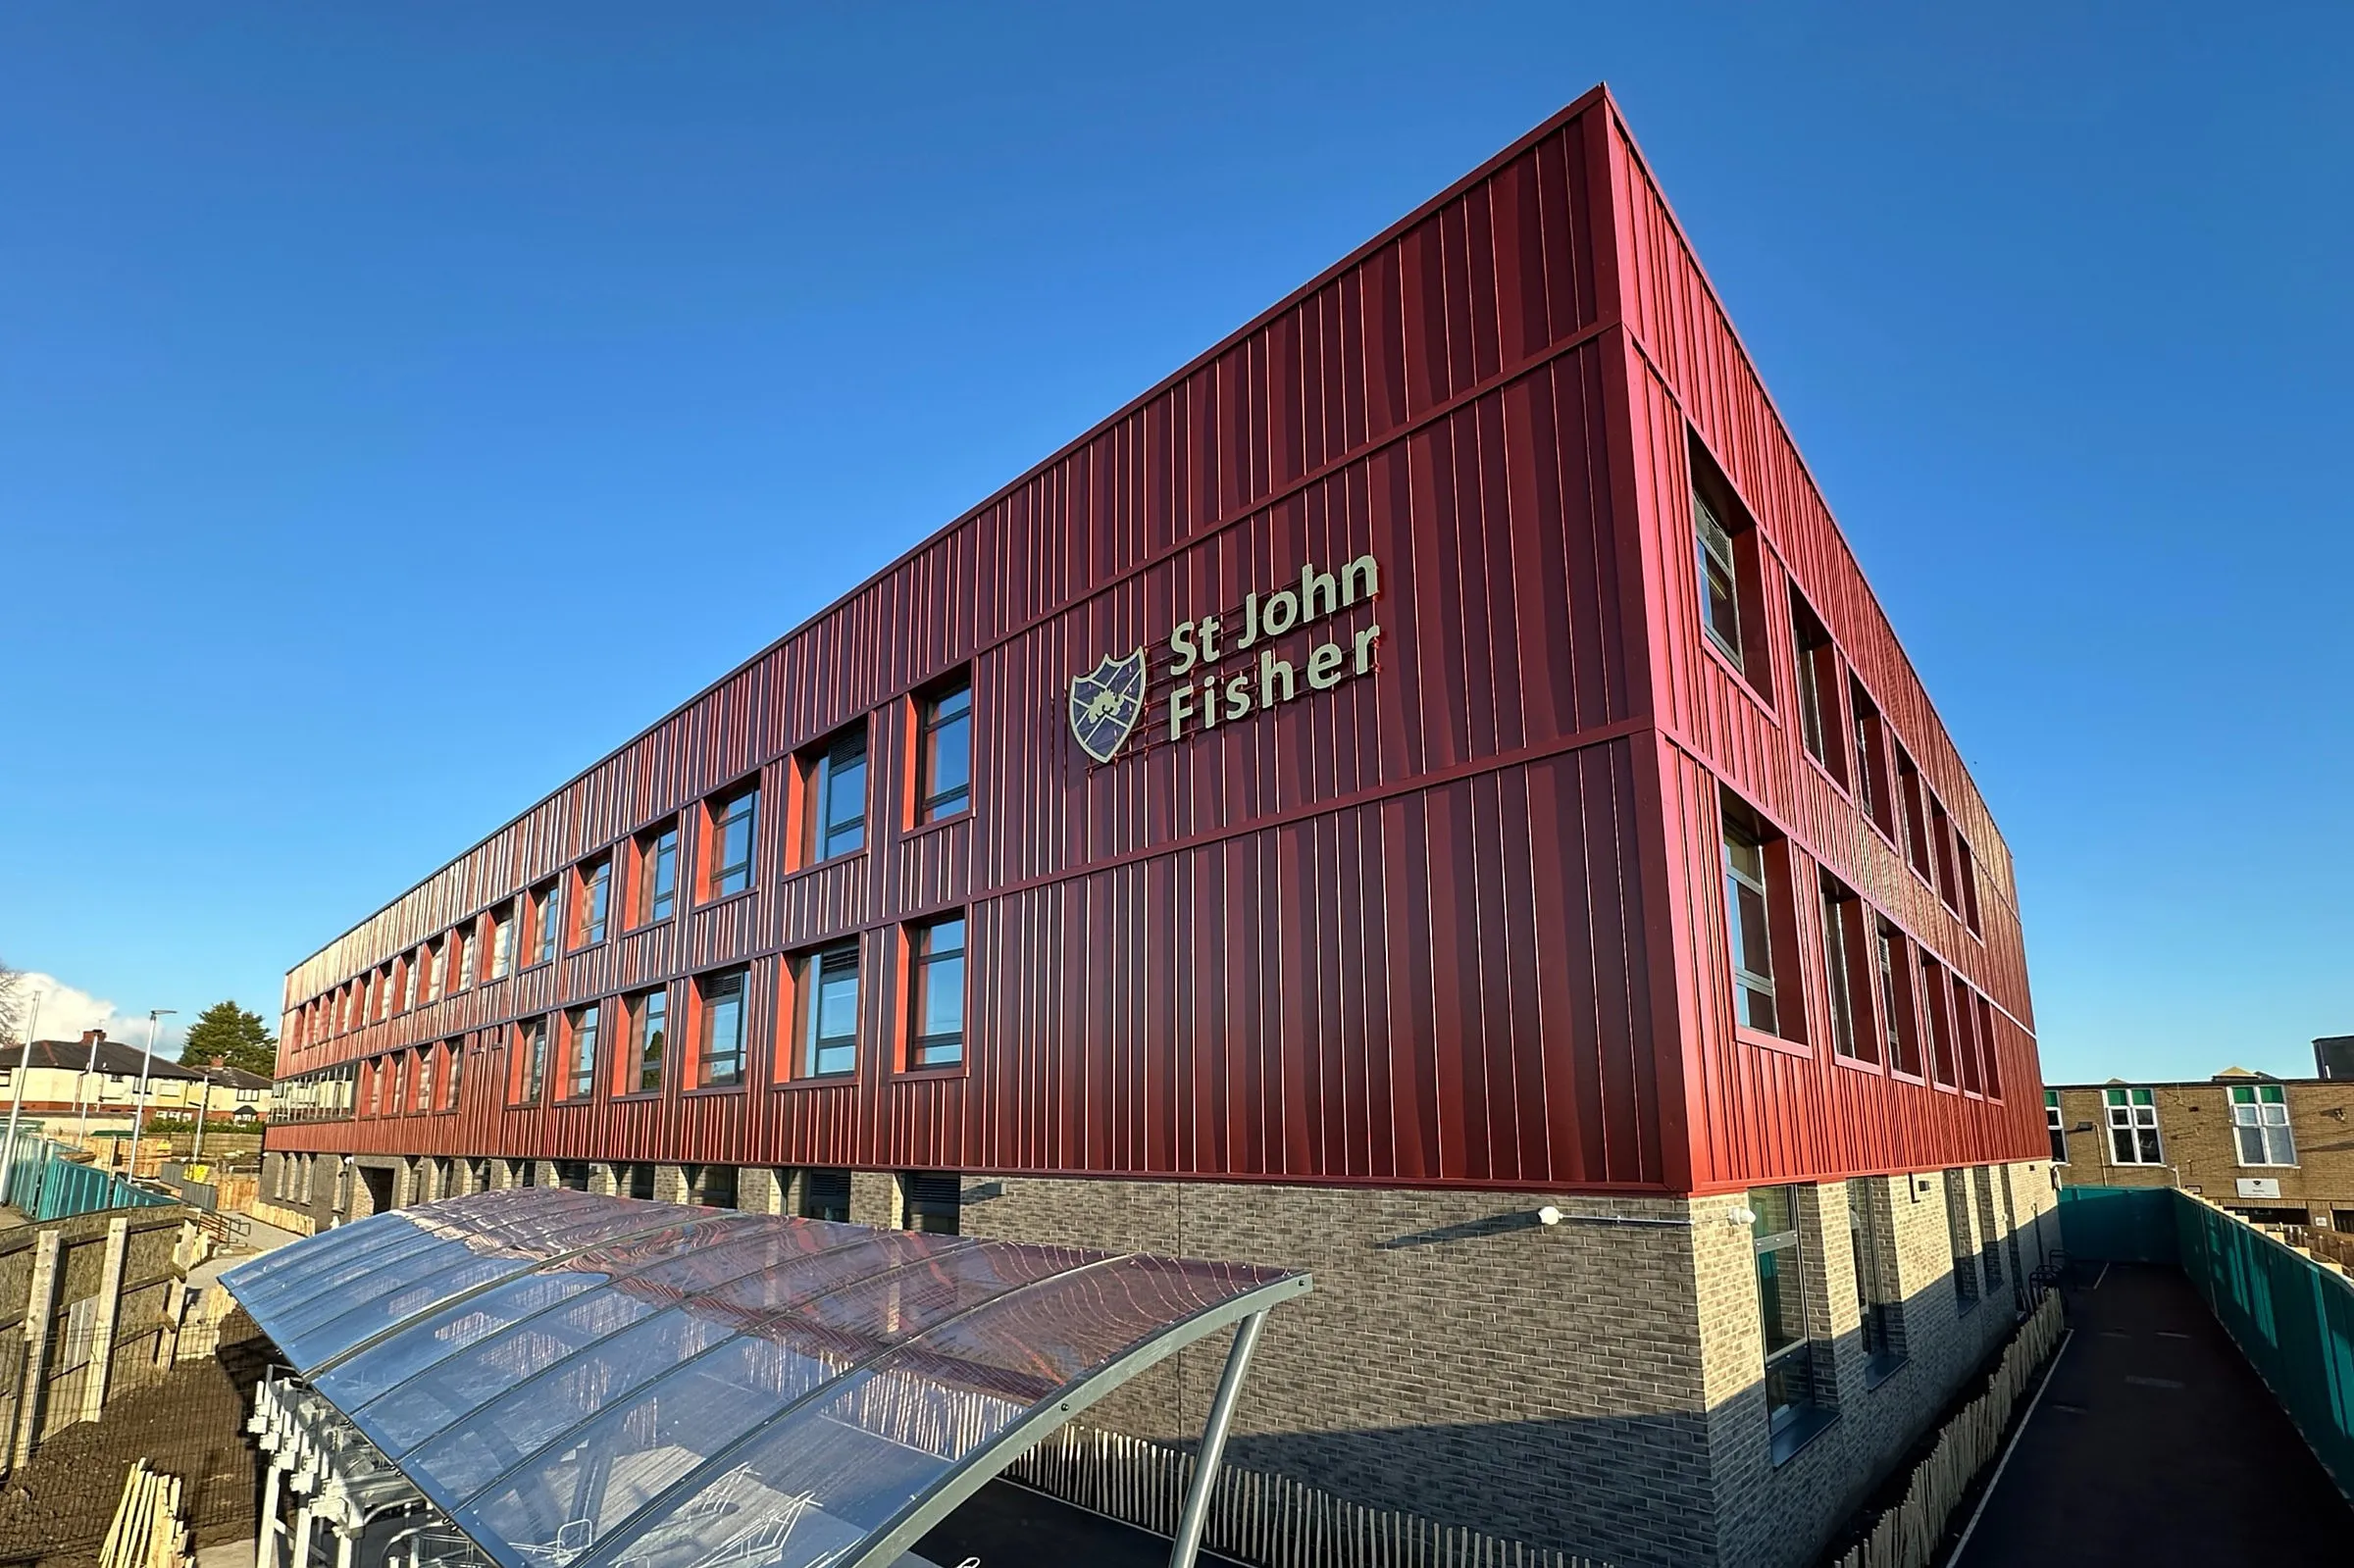
Four building forms on one live school site: teaching block, sports hall, activity studio and stair enclosure. FCB delivered the red standing seam that gives the school its identity, composite panels to the sports hall and a fibre-cement rainscreen to the stair core, all coordinated around an MMC programme.
Design, supply and installation of external wall cladding and soffits to a new Modern Methods of Construction secondary school.
Systems
- Euroclad Vieo standing seam cladding, Red Oxide RAL 3009 and Anthracite RAL 7016
- Euroclad Warm Wall SDU composite cladding to the sports hall
- Equitone Natura fibre-cement rainscreen, Fossil Grey
Pricing a similar package?
Send an enquiry
Next projectKnowl Park House